
Our Kitchen Remodeling Process
From initial consultation and kitchen design through planning, material selections, and construction, discover how Marinich Builders guides homeowners through the remodeling process.
Consultation & Kitchen Design
1. In-Home Consultation
Your project begins with a consultation in your home. We take the time to understand your goals, how you use your kitchen, and what you’d like to change. By evaluating the existing space firsthand, we can identify design opportunities, discuss practical considerations, and explore solutions suited to your home and lifestyle.
2. Kitchen Design
Using professional 3D design software, we develop a kitchen layout that reflects your priorities while maximizing functionality. Together, we explore cabinetry arrangements, storage options, traffic flow, and ways to connect adjoining living spaces. We refine the design based on your feedback, helping you visualize the possibilities before construction begins.
Presentation & Selections
3. Design Presentation & Proposal Review
At Marinich Builders, we believe you should understand what you’re purchasing before making a major investment. During an in-office presentation, we review your proposed kitchen design, examine the 3D renderings, and walk through the details of your remodeling proposal. This gives you an opportunity to ask questions, discuss alternatives, and understand how the proposed improvements align with your goals and budget.
4. Design & Material Selections
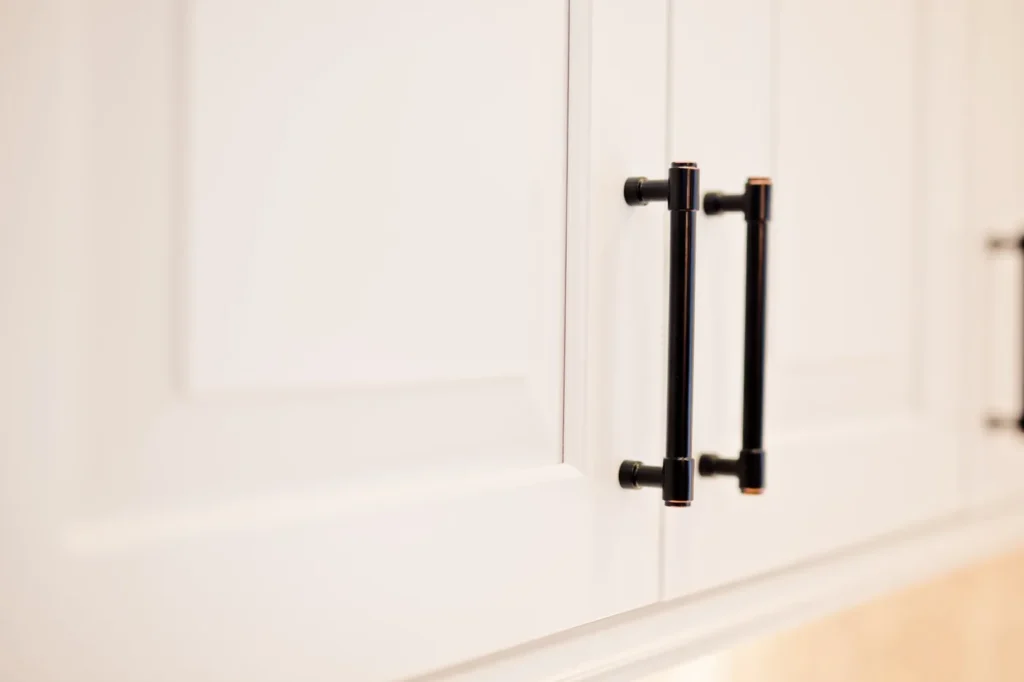
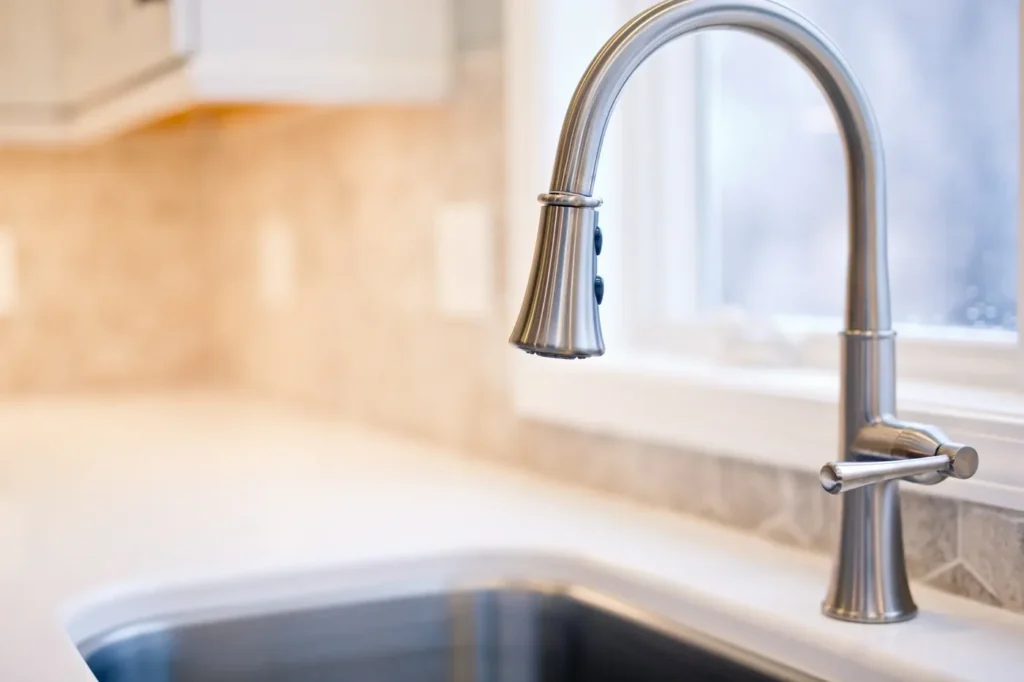
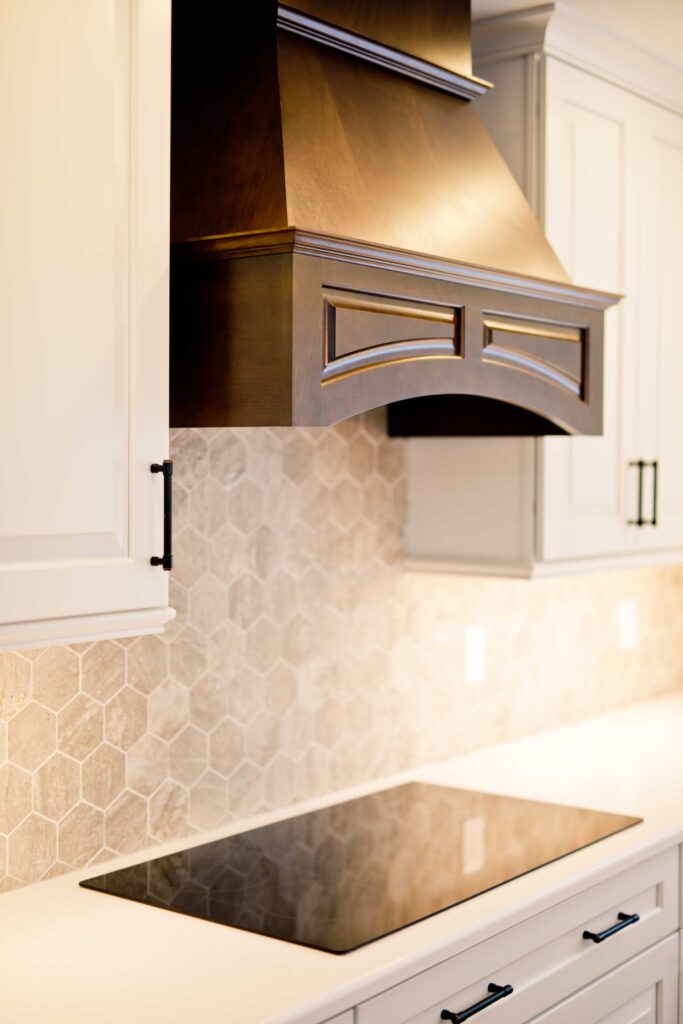
Our in-house design team helps you navigate the many choices involved in creating your new kitchen. From cabinetry and countertops to backsplash tile, flooring, fixtures, and finishes, we coordinate selections to create a cohesive design. Guided visits to local suppliers allow you to see and compare actual materials, making it easier to select products with confidence while keeping your project budget in mind.
Pre-Construction & Construction
5. Pre-Construction Planning
Before construction begins, we meet with you to review the project details and prepare for work in your home. Your project manager and lead carpenter discuss drawings, final selections, scheduling expectations, and the practical considerations of living through a remodeling project.
We’ll also address household concerns such as work areas, cleanliness, pets, children, and daily routines. This meeting helps establish clear expectations and a coordinated transition from design to construction.
6. Skilled Construction & Craftsmanship
With the planning and selections complete, our experienced carpentry team brings your new kitchen to life. We coordinate the construction process, including demolition, necessary layout modifications, installation, and finishing details.
Our focus is on conscientious workmanship, attention to detail, and professional conduct throughout the renovation, delivering a kitchen that combines thoughtful design with lasting functionality.
Let's Talk About Your Kitchen
Planning a home remodeling project in Syracuse or elsewhere in Onondaga County? We’d welcome the opportunity to discuss your ideas and explore what’s possible for your home.