
Basement Remodeling
Transform your basement into comfortable, functional living space with thoughtful design and skilled craftsmanship. Marinich Builders specializes in complete basement renovations throughout Syracuse and Onondaga County.
A Basement That Feels Like Part of Your Home
One of the most important goals of a successful basement remodel is creating living space that feels like a natural extension of the home, rather than a separate, unfinished level.
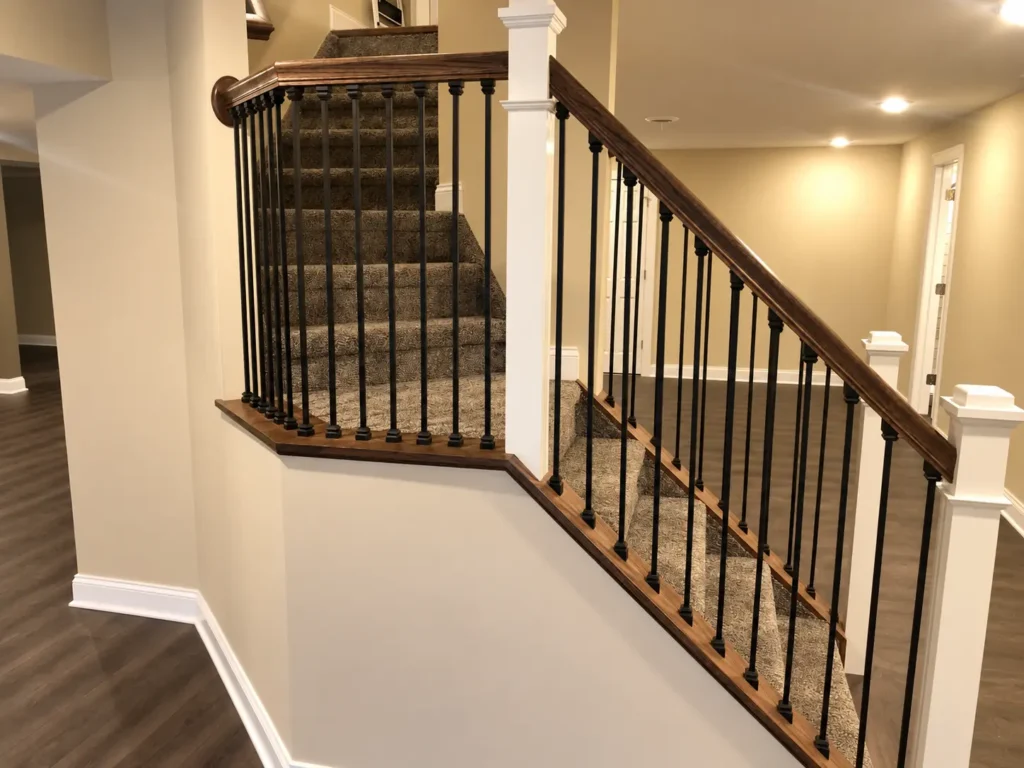
At Marinich Builders, we thoughtfully consider ceiling heights, lighting, flooring, stairways, and architectural details to create comfortable, inviting spaces that complement the rest of your home.
Whether you’re envisioning a family room, entertainment area, home office, or a combination of uses, we help develop a layout that makes the most of your available space while accommodating the unique conditions found in basements.
Our focus is on transforming underutilized square footage into attractive, functional living space your family can enjoy for years to come.
Basement Living Spaces Designed Around You
A finished basement offers opportunities to create living space tailored to your family’s interests and needs. Whether you’re looking for a comfortable place to relax, entertain guests, work from home, or accommodate visiting family, thoughtful design can make your basement one of the most versatile areas of your home.
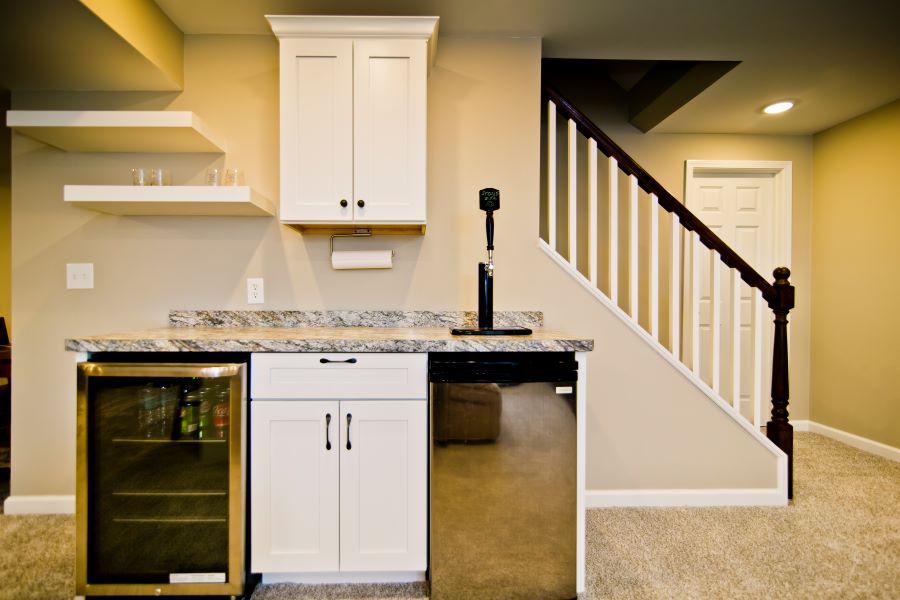
At Marinich Builders, we design and build basement family rooms, recreation areas, home theaters, wet bars, home offices, bathrooms, and other functional spaces.
For larger renovations, we can incorporate multiple uses into a cohesive layout, creating distinct areas while maintaining an open, comfortable atmosphere.
Our goal is to make every square foot work for you, with practical storage, appropriate lighting, and finishes that complement your home’s character.
Built Right From the Foundation Up
A successful basement renovation begins with a dry foundation and proper construction methods. At Marinich Builders, we specialize in transforming dry, unfinished basements into comfortable, attractive living spaces.
Our basement finishing methods emphasize proper insulation, thoughtful framing, energy efficiency, and durable construction. We use proven building practices that meet applicable New York State building requirements, investing in quality materials and workmanship to create a comfortable finished environment.
Before beginning a renovation, homeowners should ensure their basement is dry and free from recurring water intrusion. Existing moisture problems should be resolved before any finishing work is undertaken.
Beyond the walls themselves, we carefully plan lighting, ceiling heights, heating and cooling, and access to essential mechanical systems to create a finished basement that functions as well as it looks.
More Living Space for Multigenerational Living
With housing costs rising throughout Central New York, multigenerational living is becoming an increasingly practical choice for families. A finished basement can provide valuable additional living space at substantially less cost than building an addition.
Whether you’re making room for adult children, accommodating aging parents, or creating a comfortable space for extended family, Marinich Builders can help design a basement that offers greater privacy, independence, and flexibility while keeping everyone under one roof.
Frequently Asked Questions About Basement Remodeling
Planning a finished basement? Here are answers to some of the questions we hear most often from homeowners throughout Syracuse and Onondaga County.
Can you add a kitchen or bathroom to our basement?
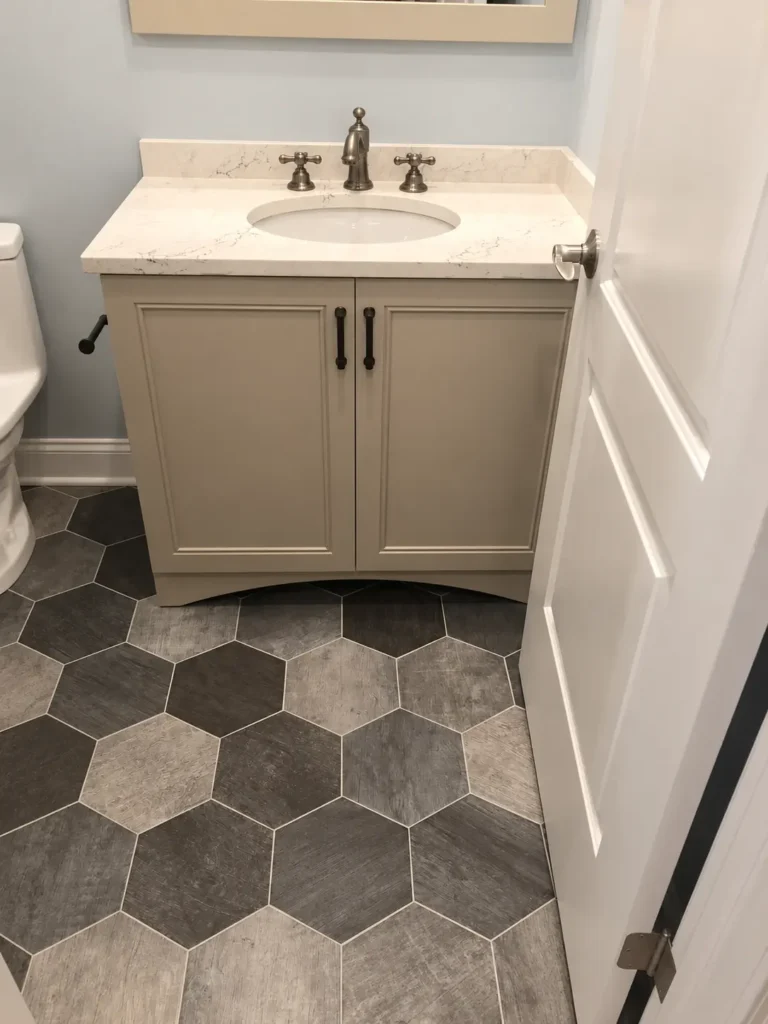
Absolutely. Basement kitchens, kitchenettes, and bathrooms can make a finished basement significantly more convenient, especially for multigenerational households.
Whether you’re creating a comfortable space for aging parents, accommodating adult children, or simply making entertaining easier, we can incorporate cabinetry, countertops, plumbing fixtures, appliances, and thoughtful storage into the design.
We also consider the practical details of basement plumbing, ventilation, and existing utilities to develop a functional, attractive space.
Can you turn our basement into a recreation room for the kids?
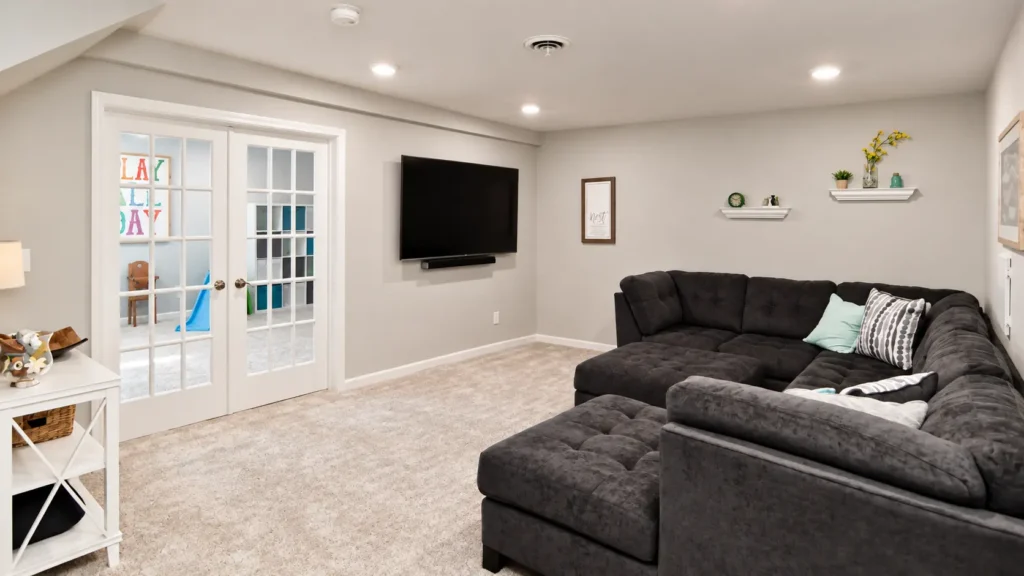
Yes, and it’s one of the most practical reasons to finish a basement! A dedicated recreation room gives children and teenagers room to play, spend time with friends, and enjoy activities without taking over the main living areas.
We can incorporate durable flooring, built-in storage, flexible seating areas, and appropriate lighting to create a space that accommodates everything from toys and games to homework and movie nights.
The result is more room for the kids—and a quieter, less cluttered main floor for everyone else.
Can you build a man cave, media room, or basement bar?
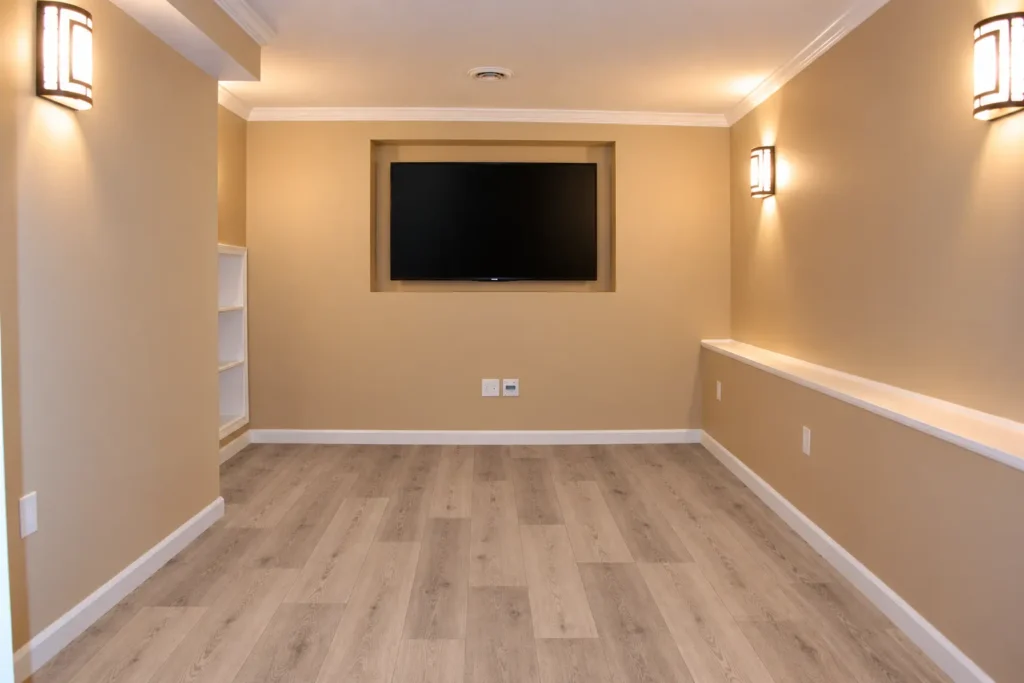
Absolutely. Whether you envision a comfortable media room, a dedicated sports-viewing area, or a custom entertainment space, we can help bring it together.
Our basement remodeling projects can include built-in cabinetry, entertainment centers, wet bars, custom wood countertops, accent lighting, and attractive architectural finishes.
We can also accommodate television locations and basic media equipment installations as part of the overall design. For more elaborate home theater or audio systems, specialized equipment and installation can be coordinated separately.
Is a suspended ceiling or drywall ceiling better for a finished basement?
Both are excellent options, depending on your priorities and the conditions of your basement.
A drywall ceiling creates a smooth, finished appearance that blends naturally with the rest of your home. Suspended ceilings offer convenient access to plumbing, electrical wiring, and mechanical systems located overhead.
Ceiling height, lighting, sound control, appearance, and future access all influence the decision. Marinich Builders installs both drywall and suspended ceilings, and we’ll walk you through the advantages of each to help you choose the best solution for your home.
Does my finished basement need an egress window?
Emergency escape and rescue openings are an important part of basement safety, particularly when adding bedrooms or converting unfinished areas into habitable living space.
At Marinich Builders, our standard is to provide two means of egress for the basement remodeling projects we undertake. Depending on the existing conditions, this may involve installing an egress window, creating a suitable window well, or incorporating another compliant exit.
We evaluate these considerations during project planning so they’re incorporated into the design and budget from the beginning.
Can Marinich Builders handle the design and building permits?
Yes. Marinich Builders can handle basement design, applicable building permits, and construction planning. We help develop a layout that makes practical use of your existing space while addressing ceiling heights, mechanical systems, emergency egress, and other construction requirements.
Our goal is to make the remodeling process straightforward, from initial planning through completed construction.
Let's Talk About Your Basement
Ready to turn your unfinished basement into comfortable, functional living space? Whether you’re planning a family room, entertainment area, or accommodations for extended family, Marinich Builders can help you explore the possibilities.
Tell us about your basement remodeling project, and let’s discuss how to make the most of your home’s existing space.